

Address
618 Deer Run, Enid, OK
Price
$ 199,000
Property Attributes
- MLS#20260916
- TypeSingle Family
- Listing Status Active
- CountyGARFIELD
- CityEnid
- AreaSeven Pines-Oakcrest
- NeighborhoodSeven Pines 6th ADDN
- Zip73703
- StyleTraditional
- Year Built1981
- Taxes$ 2220
- Price$ 199,000
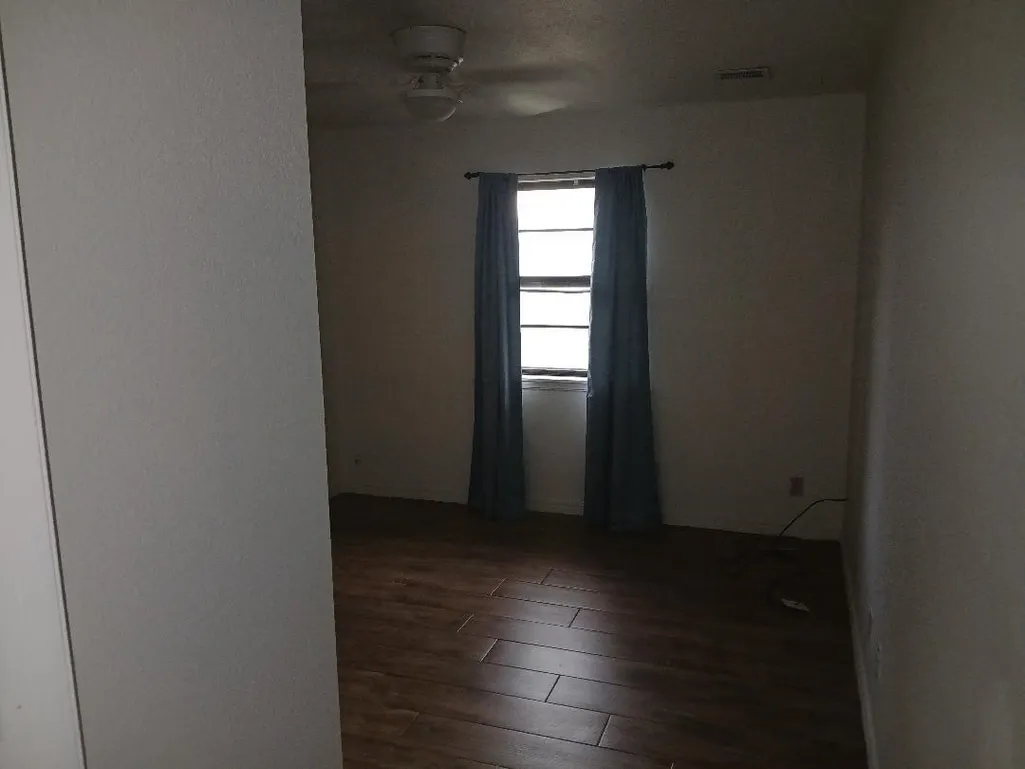
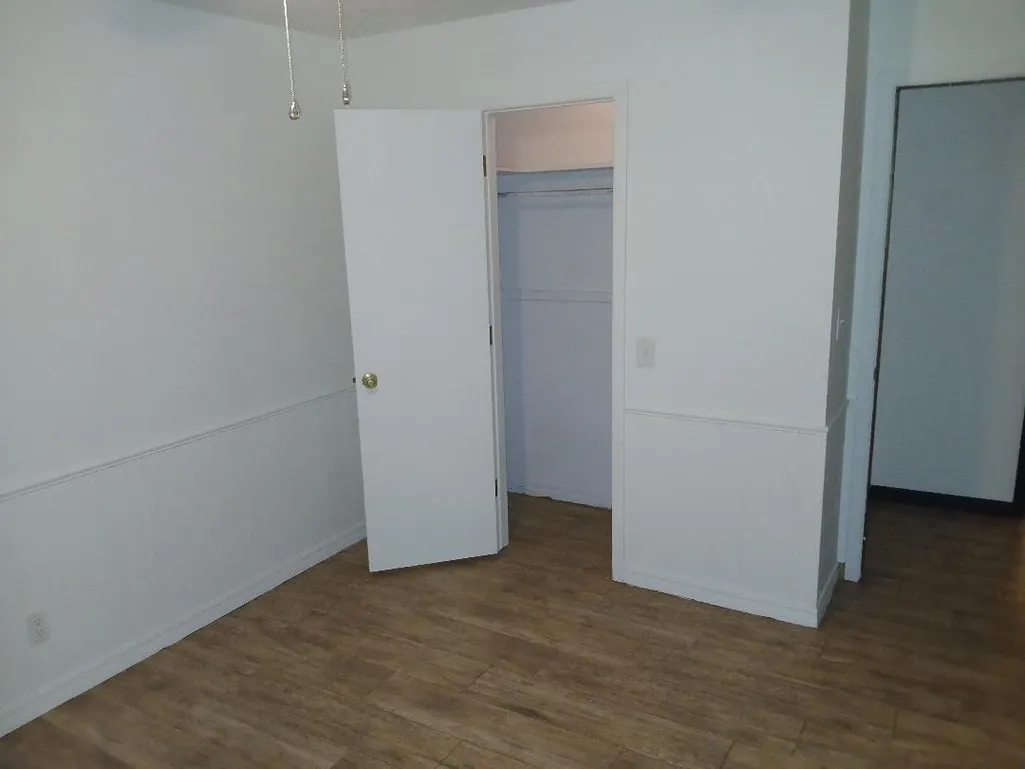
- Bedrooms3
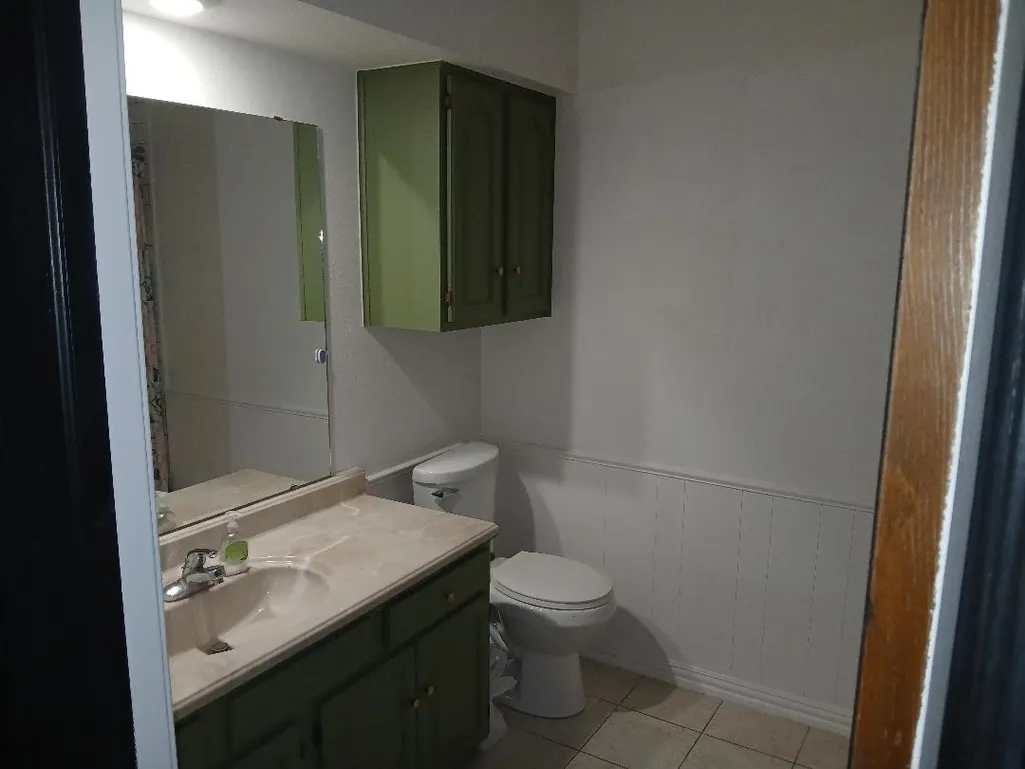
- Full Bathrooms2
- Half Bathrooms0
- Sqr Footage1614
- Lot Size0.208907 Acres
Data Source:
Northwest Oklahoma Association of REALTORS® (NWOAR)
Property Description
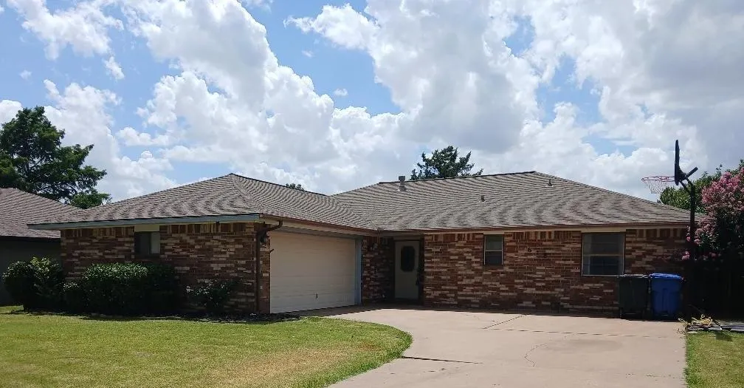
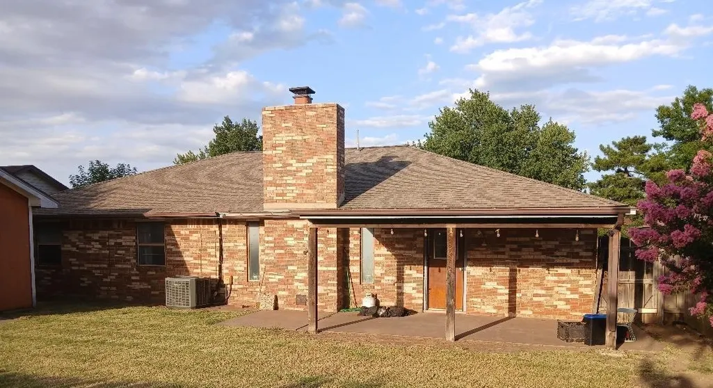
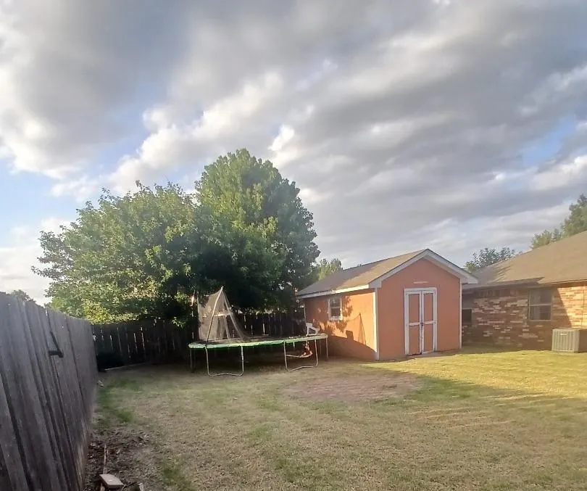
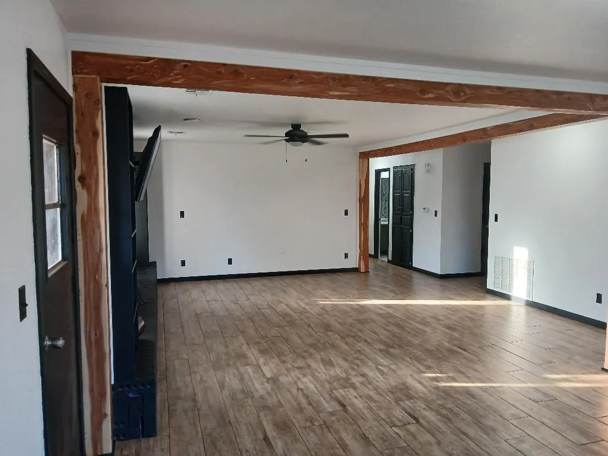
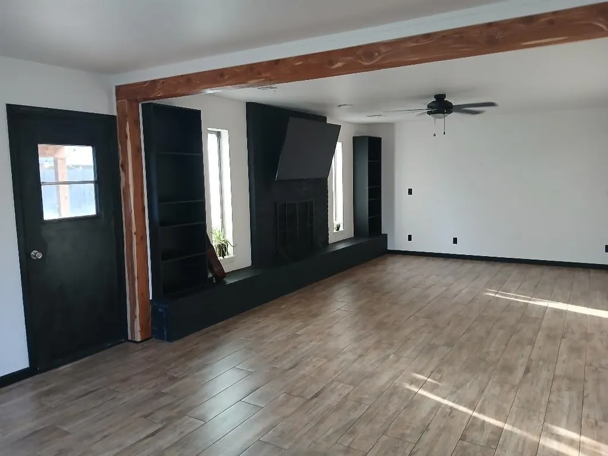
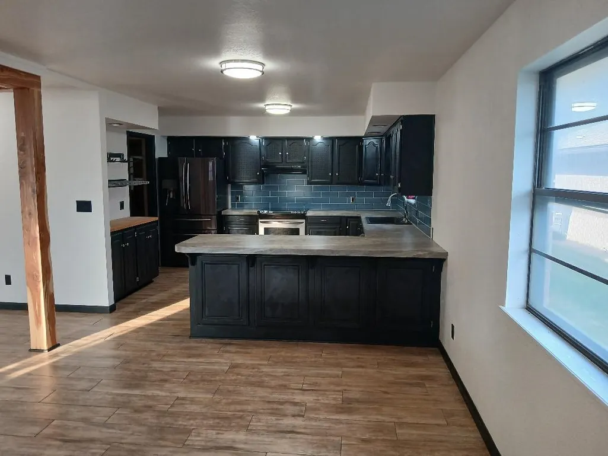
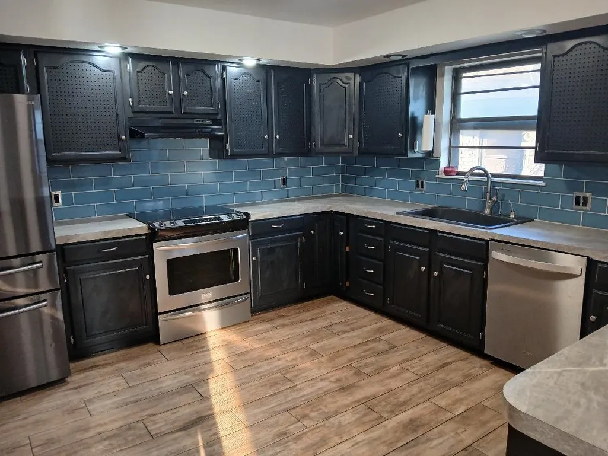
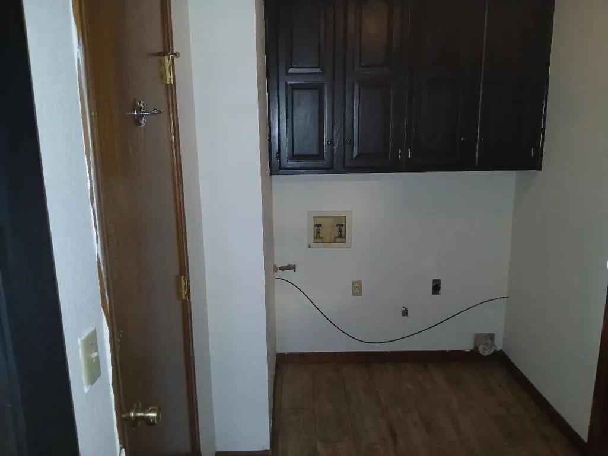
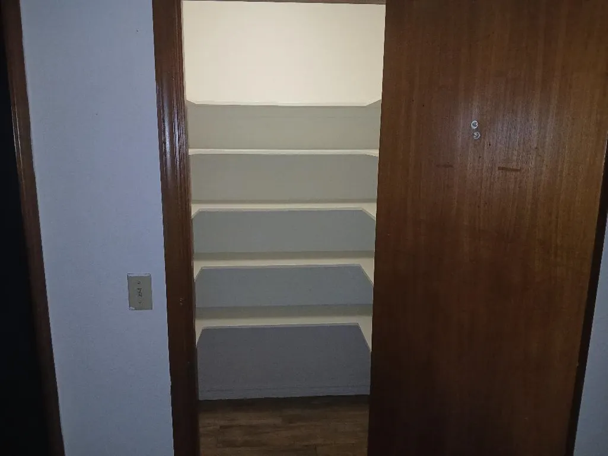
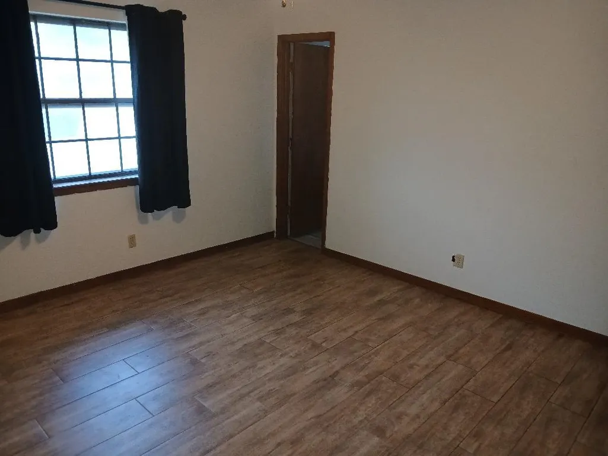
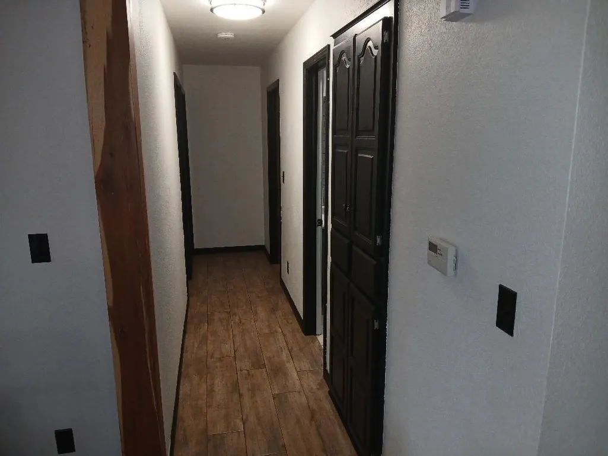
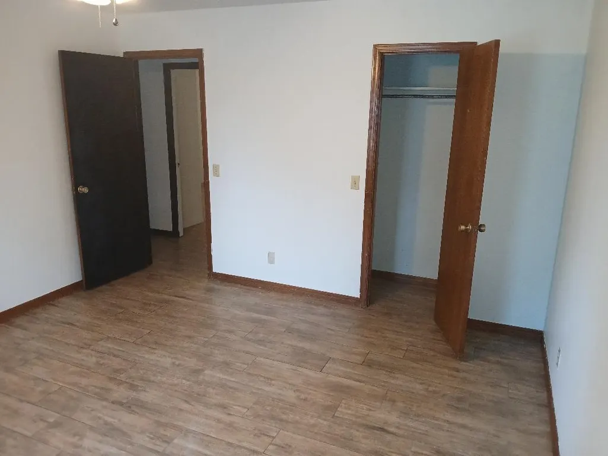
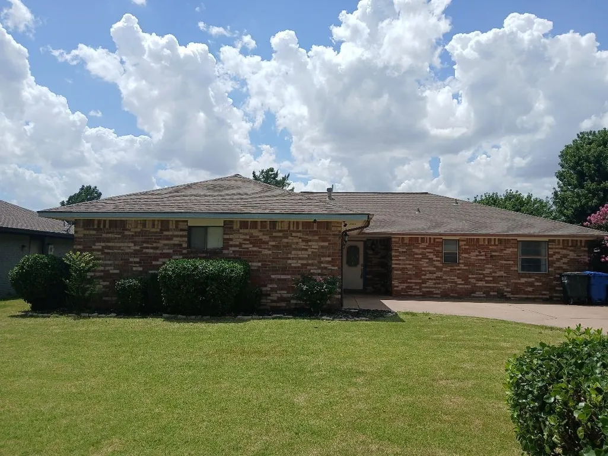
Ready for you to move in. This brick home offers 3 bed, 2 bath with a wonderful large kitchen. Just off the kitchen is a nice laundry room and walk in pantry. The living room has a fireplace and custom-made cedar support beams. Walk out the back door onto your covered patio and enjoy the large, fenced yard that has two storage buildings. Large driveway for lots of parking. What a great place to raise a family. Very motivated seller. Will entertain any and all offers!
| Price History | |
|---|---|
| 7/11/2026 | Listed $212,000 |
| 7/21/2026 | 1$209,900 |
| 8/14/2026 | 3$205,000 |
| 9/8/2026 | 3$199,000 |
General Features
| Heating | Central Gas |
|---|---|
| Cooling | Central Electric |
| Roof | Gable |
| Fireplaces | Yes |
| Garage | Attached |
| Zoning | Urban Residential |
| Full Baths | 2 |
| Other Rooms | Inside Utility |
| Subdivision | Seven Pines 6th ADDN |
| Style | Traditional |
| Stories Count | One Story |
| Class | RESIDENTIAL |
| Type | Single House |
| Existing Financing | Conventional |
| Age | 31 Years to 50 Years |
| Associated Document Count | 1 |
| Status | ACTIVE |
| Subdivision | OK |
| Sale/Rent | For Sale |
| Docs on File | Lead Based Paint Form,Sellers Property Disc |
| Warranty | No |
| Primary City | Enid |
| Year Built | 1981 |
| Directions | Turn on Deer Run off of West Chestnut |
| City | Enid |
| WILL SELL | Cash,Conventional,FHA,VA |
| Legal Description | Lot 8 Block 2 sd-E57 |
| DOM | 70 |
| Postal Code | 73703 |
| Public Remarks | Ready for you to move in. This brick home offers 3 bed,2 bath with a wonderful large kitchen. Just off the kitchen is a nice laundry room and walk in pantry. The living room has a fireplace and custo |
Interior Features
| Basement | None |
|---|---|
| Dining Room | Living/Dining Combo |
| Basement | None |
| Equipment | Electric Oven/Range,Dishwasher,Refrigerator,Primary Tub w/shower |
| Beds | 3 |
| Living Areas | 1 |
| Flooring | Slab |
| Insulation | Partial |
Exterior Features
| Exterior | Brick & Wood |
|---|---|
| Exterior Amenities | Fence-Wood |
| Condition | Move in Ready |
| Garage Capacity | 2 |
| Lot Dimensions | 70x130 |
| Water & Sewer | City Sewer,City Water |
| Roofing | Composition |
| Age of Roof | 7 |
| STREET SURFACE | Concrete |
| Mineral Rights Y/N | No |
Amenities
- Foreclosure
- Views
- Short Sale
- New Construction
- Adult 55+
- Lease To Own
- No HOA Fees
- Furnished
- Primary On Main
- Air Conditioning
- Seller Finance
- Green
- Fixer Upper
- Horse
- Golf
- Fireplace
- Deck
- Garage
- Basement
- Pool
Property vs Single Family Average in 73703
Price
Taxes
Year Built
Visits
 Northwest Oklahoma Association of Realtors® (NWOAR); Information should be deemed reliable but not guaranteed, all representations are approximate, and individual verification is recommended. Copyright © #Year All rights reserved. Last Update: September 23, 2026 7:52 PM UTC
